
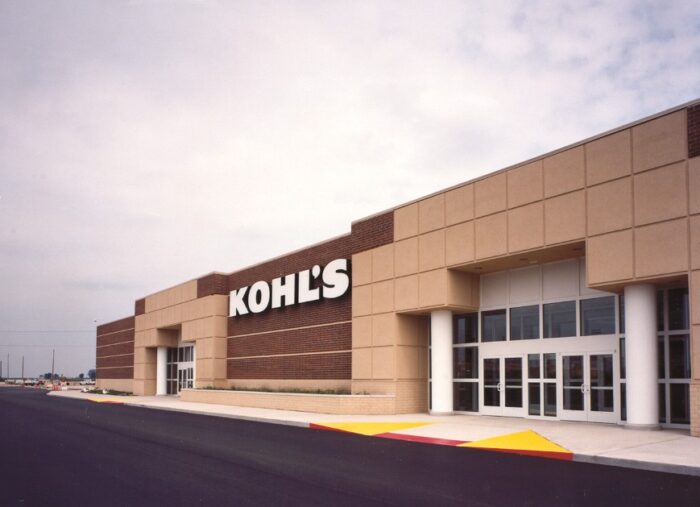
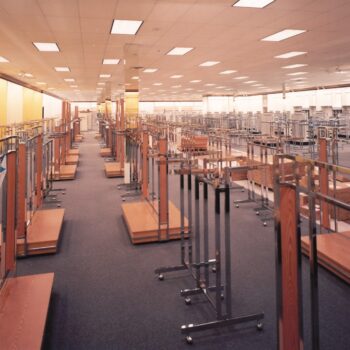
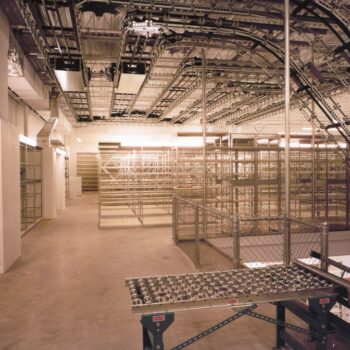
The new stores were constructed using masonry and steel framing, complemented by porcelain and EIFS façade systems. Interior spaces included administrative offices, public restrooms, employee break areas, and a large sales floor featuring a mezzanine level for merchandise storage and inventory support. An overhead track conveyor system was installed to transport merchandise efficiently from four recessed loading docks to the mezzanine level.
To improve construction efficiency and reduce costs, the acoustic ceiling system within the sales area was installed prior to the interior partitions, which were then extended upward and attached directly to the ceiling grid system.
The Bradley, Illinois location involved extensive site development across 19 acres of previously undeveloped land. The project included roadway improvements, construction of a new parking area, installation of site utilities, curbs and gutters, and comprehensive landscaping. Upon completion, the development accommodated not only a Kohl’s Department Store but also provided space for seven additional future retail tenants.